
CLIENT : PT. Givaudan Indonesia
PROJECT LOCATION : Cimanggis, West Java
YEAR : 2024
CATEGORY : Industrial
DELIVERY METHOD : General Contracting
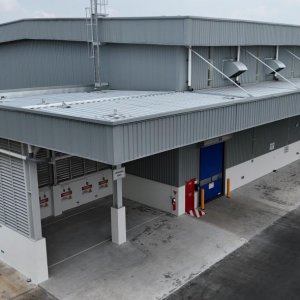
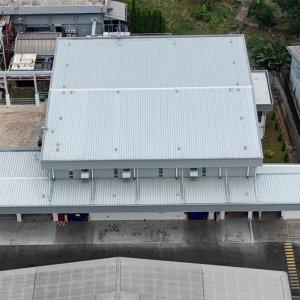
A purpose-built raw material warehouse constructed for Givaudan , with a 1,300-square-metre building footprint designed to support high-density storage operations.
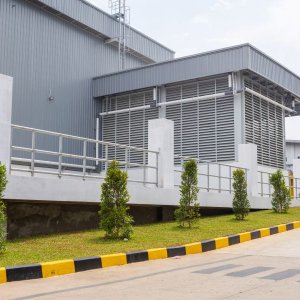
Supported by 238 precast concrete piles driven to depths ranging from 10 to 13 metres, the structure comprises reinforced concrete up to ground floor level, with structural steel framing supporting the roof and façade.
The building also features Trimdek metal cladding and Klip-Lok Optima roofing, with a Kee Line® Rooftop Safety Line System installed for ongoing maintenance access.
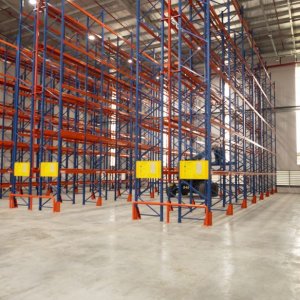
The main warehouse floor comprises a 750-square-metre FM2 high-tolerance concrete slab, suitable for narrow-aisle racking and automated guided vehicle operations. The slab is also where the 10-metre-high Racking systems stand on. The clear internal height of the warehouse is approximately 13 metres from slab to roof apex.
Other facilities of the warehouse include a 48-square-metre office finished with sandwich panel ceilings, a sampling room, washrooms, forklift charging area and pallet washing area.
Underneath the warehouse floor, A 162-square-metre space was provided to accommodate rainwater tanks.
Full MEP services were delivered as part of the scope.