
CLIENT : PT. Harmoni Dinamik Indonesia
PROJECT LOCATION : Surabaya, East Java
YEAR : 2025
CATEGORY : Commercial
DELIVERY METHOD : General Contracting
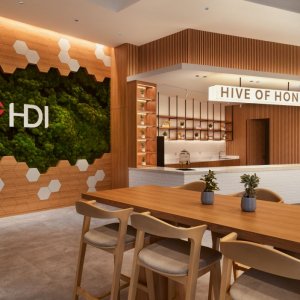
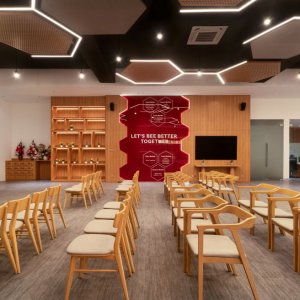
This fit-out project transformed an existing building into a flagship wellness and lifestyle destination for HDI.
Spanning across two storeys and 900 m². Our scope encompassed demolition of the existing finishes, flooring and wall finishes, ceilings, partitions, millwork, sanitary, and MEP services.
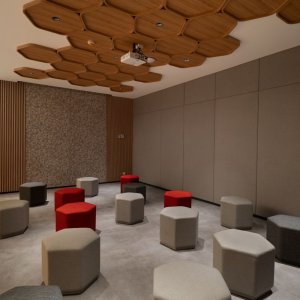
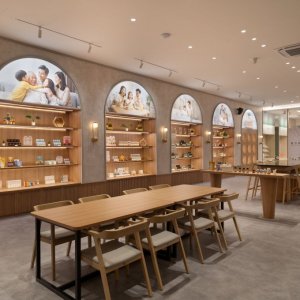
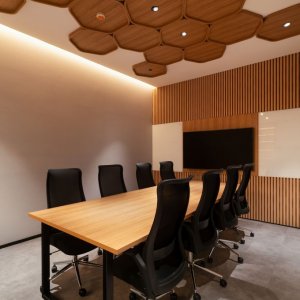
Signature elements of the space include a floor-to-ceiling WPC slat walls, hexagonal wood panel ceilings in the meeting rooms, and fabric-panelled walls in the recording studio. The BSKIN Skincare Experience Room and the Hive of Honey café each received distinct material palettes and custom-built display cabinet