
CLIENT : PT. Firmenich Aromatics Indonesia
PROJECT LOCATION : Karawang, West Java
YEAR : 2025
CATEGORY : Industrial
DELIVERY METHOD : General Contracting
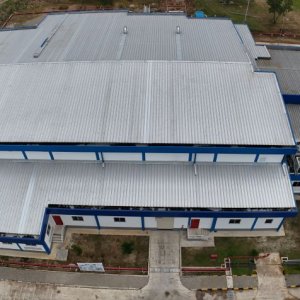
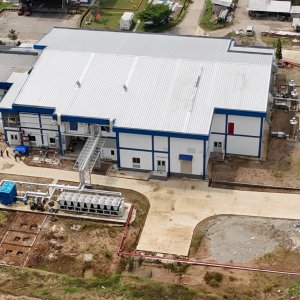
This project involves a construction of a 2,000 m² industrial manufacturing facility building on a 3,175 m² lot.
Harjaguna’s scope comprises structural, architectural, and site work.
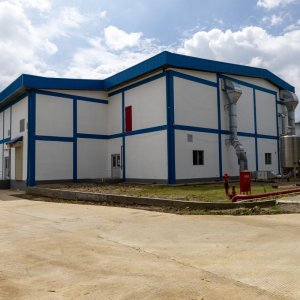
The building’s structure is a reinforced-concrete frame, with structural steel used for the roof support system. The facility features corrugated metal roofing across multiple interconnected bays, a blue and white architectural color scheme.
The interior finishes are built to industrial and food-grade standards, featuring high-gloss epoxy flooring, smooth-finished painted walls, sandwich panel walls and ceilings, gypsum and aluminum ceilings, aluminum-framed glazed doors, PVC strip curtains at transition zones, steel doors, and fire-rated emergency exit doors.
Site work included paved access roads, drainage infrastructure, fire hydrant and hose reel systems, and landscaped perimeter areas.